
Parking layout design
Parking-layout generation is specified to turn a drawing into editable alternatives, with geometric checks and robot-operability review before a design is chosen.
- Industry
- Robotics / Parking design
- Decision family
- Spatial planning
- Evaluation scope
- Design requirements
Customer identity and identifying operational details are withheld.
The operating decision
Redrawing stalls and aisles manually makes it slow to compare capacity with the movement and retrieval conditions that make a layout usable.
- Inputs
- Site drawing · Walls, columns and cores · Entry and exit zones · Design specifications · Operating targets
- Decision
- Stall combinations · Aisle width and direction · Entry and exit placement · Alternative layout selection
- Constraints
- Site boundary · Obstacles and cores · No overlapping stalls · Connected aisles · Robot operability
How it is approached
Read the drawing
Recognize the usable space, walls, columns and building cores that constrain the layout.
Generate and check alternatives
Adjust stall combinations and aisle structure, reject overlap and boundary violations, and retain alternatives with the required movement access.
Compare operation before design output
The requirements call for comparing capacity with retrieval, waiting and robot use, then supporting editing and layered drawing export.
Parking-design requirements, followed by a separate demonstration.
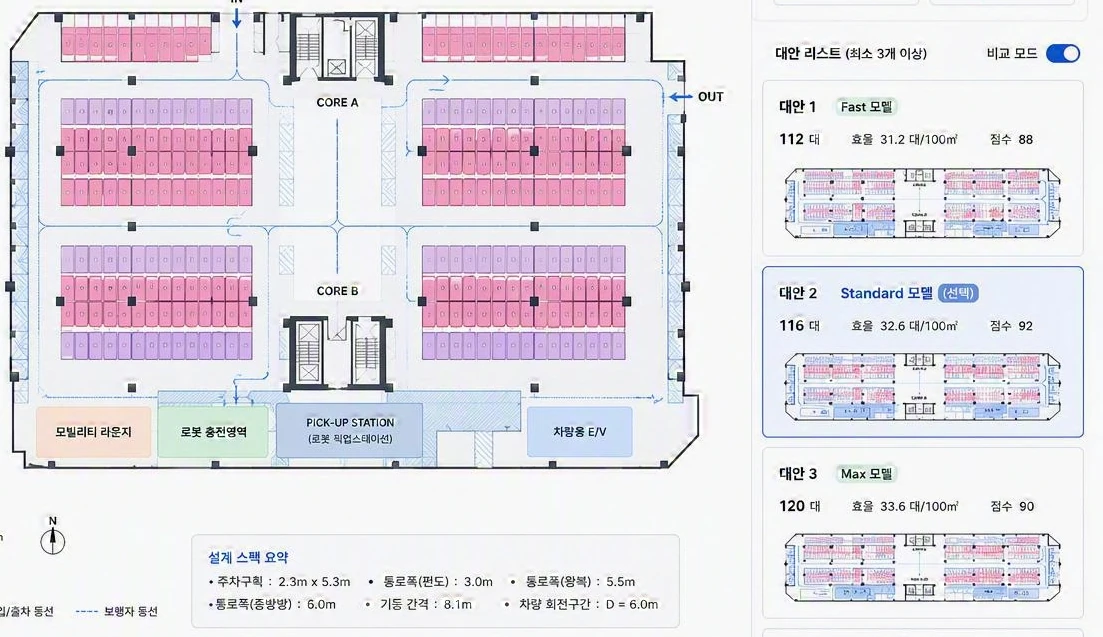
A separate product demonstration
- Site drawingDefine the usable space and access.
- Layout alternativesGenerate and evaluate candidate designs.
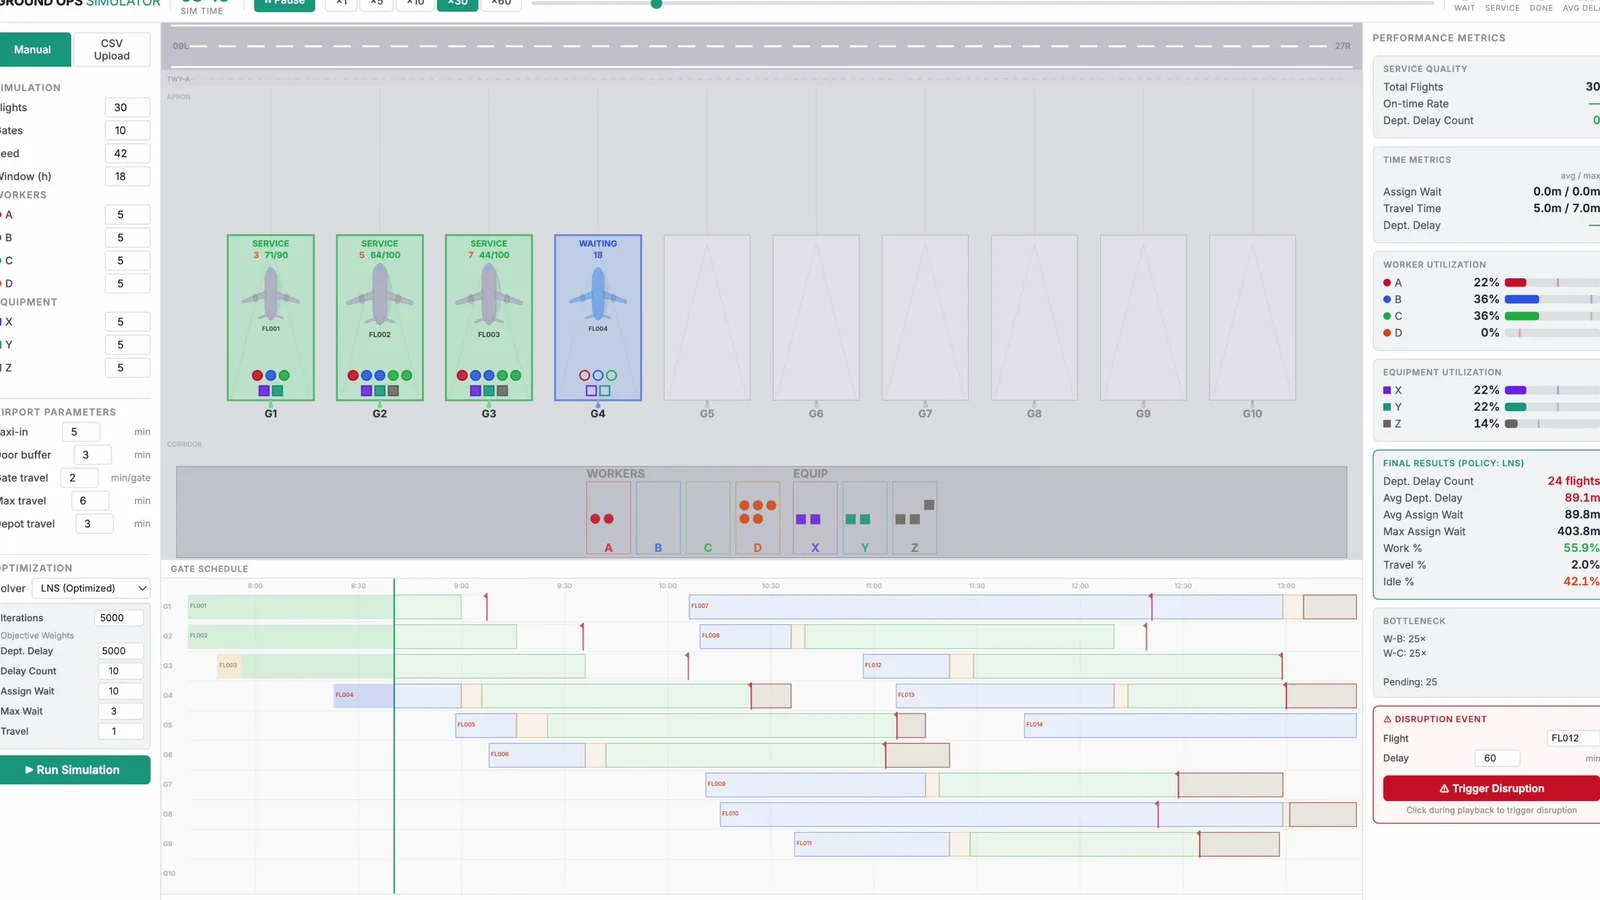
- Robot operationsRun the movement and dispatch simulation.
- Congestion reviewInspect bottlenecks under the scenario.
The product recording is a separate sample-drawing demonstration. Its layout and operational playback are not evidence from the anonymous customer project.
Design requirements
Validation & scope
The project source describes development requirements and a planned comparison against manual design, not completed customer field validation. The existing product demonstration uses a sample drawing and synthetic demand; it illustrates the drawing-to-layout-to-simulation workflow independently of that customer project.
Related decisions
All applications
Bring the decision, its data and its constraints.